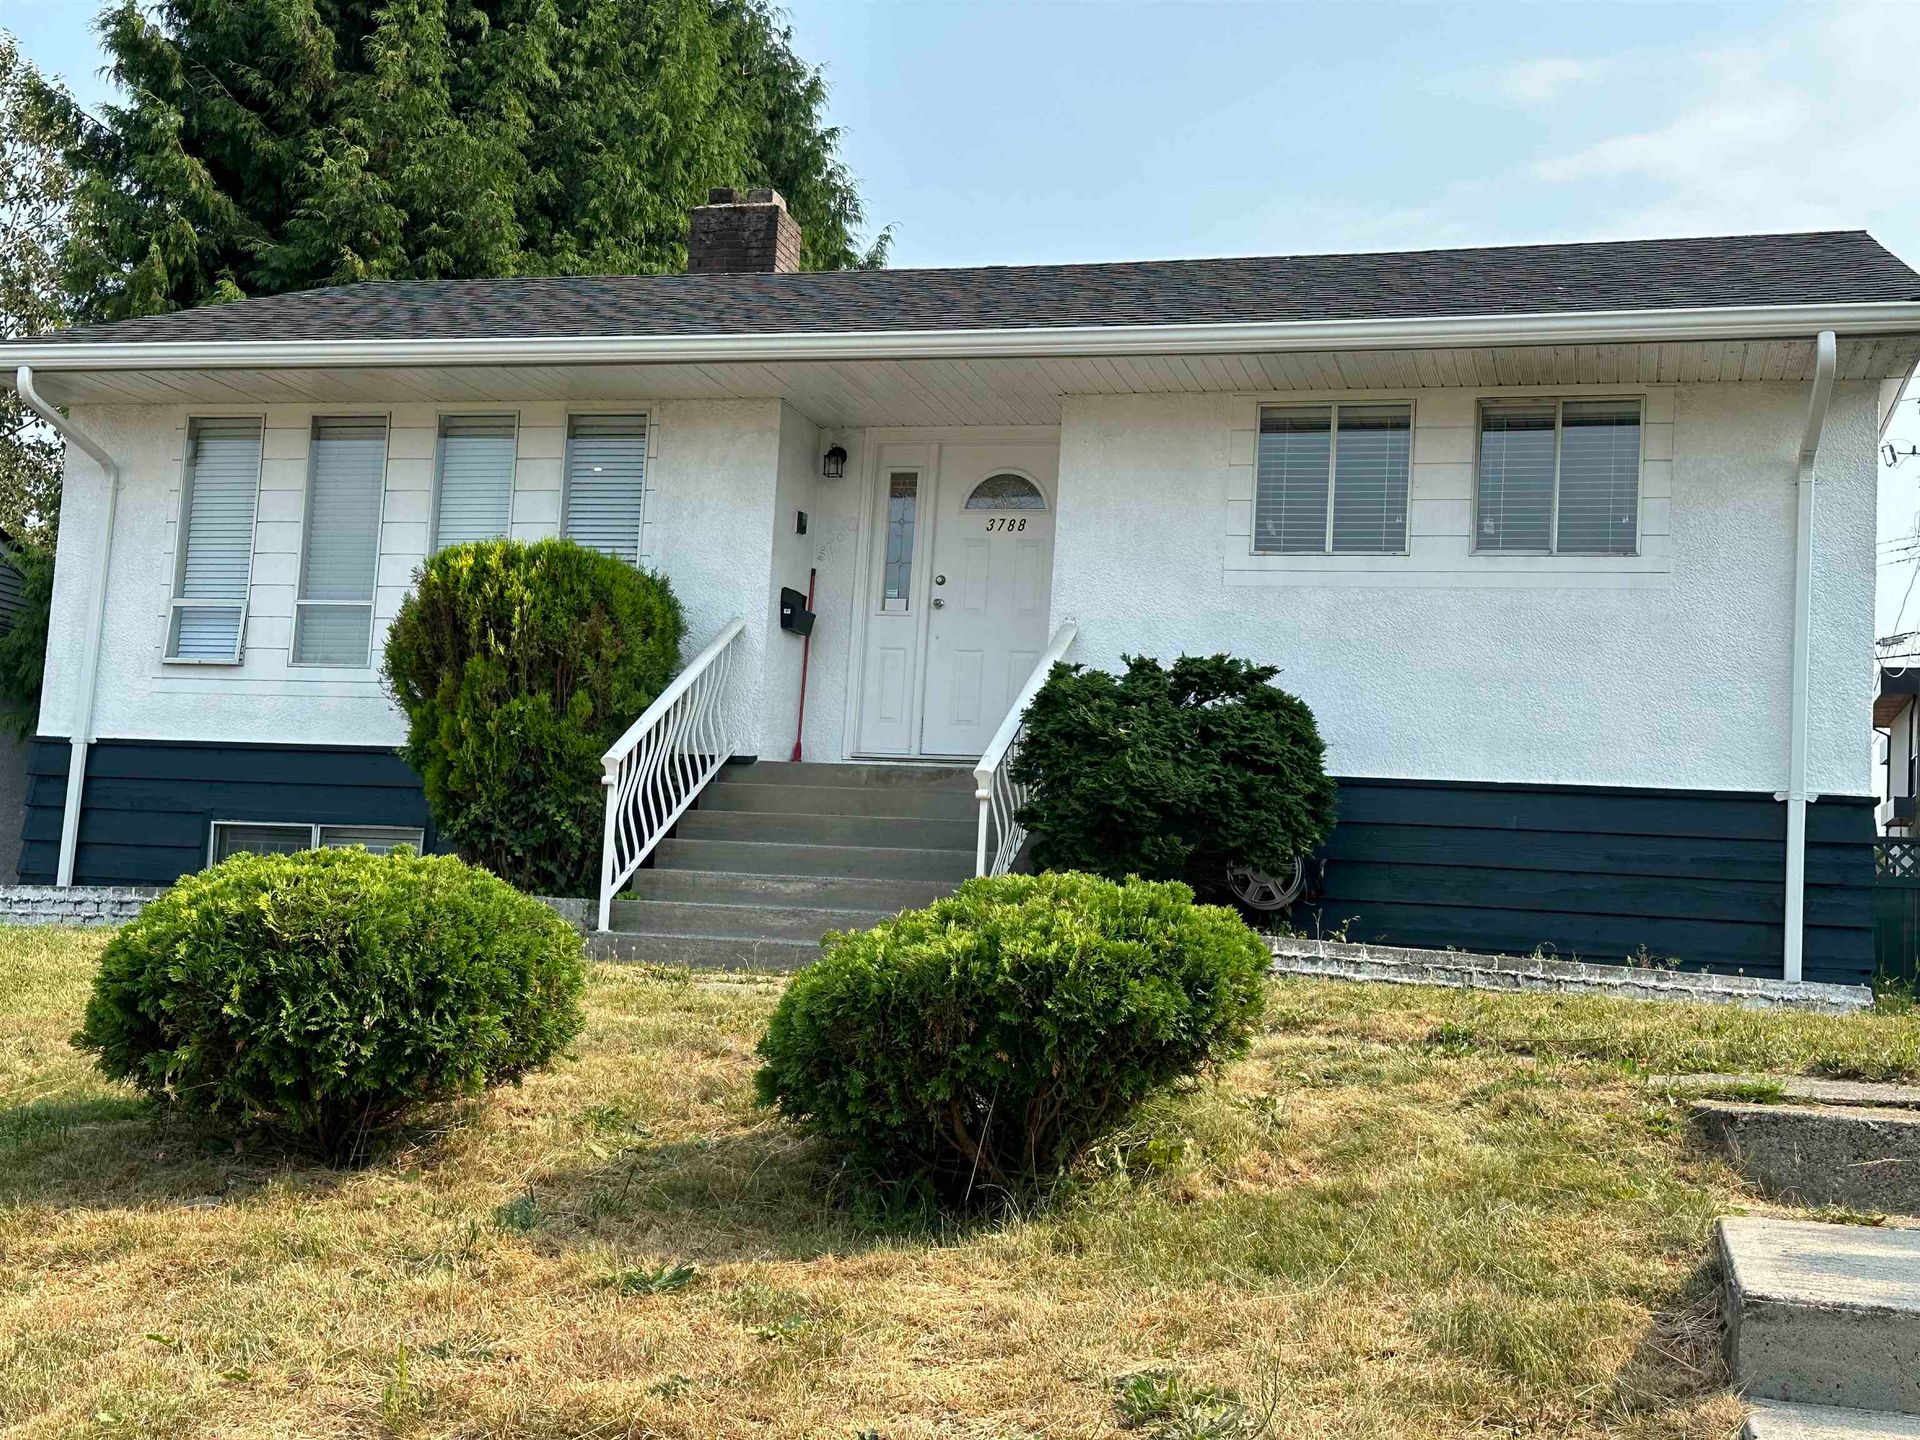
4580 Boundary Road
Burnaby Hospital, Burnaby South
6 Bed
4 Bathrooms
3,199 sqft
Open, Rear Access (5)
Offered at : $2,200,000
About this House in Burnaby Hospital
Attention builders, investors & families! Prime Burnaby 66'x104' (6,876 sf) lot, steps to shopping, dining & transit — Joyce-Collingwood SkyTrain approx 12-min walk. Solid home offering approx 3,000+ sf, 6 beds & 3 baths, with a bright walk-out lower level & separate entry. Updates include on-demand hot water, high-efficiency furnace & renovated main bath. Zoned R1 — build a fourplex (up to 4 units) under SSMUH, or explore the low-rise apartment potential in Burnaby OCP (…buyer to verify with City). Live in, hold or build — versatile options in a high-demand, fast-developing neighbourhood. Land value, sold as-is where-is. Measurements approx, buyer to verify if important.
Listed by LeHomes Realty Premier.
Attention builders, investors & families! Prime Burnaby 66'x104' (6,876 sf) lot, steps to shopping, dining & transit — Joyce-Collingwood SkyTrain approx 12-min walk. Solid home offering approx 3,000+ sf, 6 beds & 3 baths, with a bright walk-out lower level & separate entry. Updates include on-demand hot water, high-efficiency furnace & renovated main bath. Zoned R1 — build a fourplex (up to 4 units) under SSMUH, or explore the low-rise apartment potential in Burnaby OCP (buyer to verify with City). Live in, hold or build — versatile options in a high-demand, fast-developing neighbourhood. Land value, sold as-is where-is. Measurements approx, buyer to verify if important.
Listed by LeHomes Realty Premier.
Browse Listing Gallery


Specs and Details
- MLS®: R3148559
- Bedrooms: 6
- Bathrooms: 4
- Type: House
- Square Feet: 3,199 sqft
- Lot Size: 6,876 sqft
- Frontage: 66.00 ft
- Full Baths: 3
- Half Baths: 1
- Taxes: $6262.94
- Parking: Open, Rear Access (5)
- Basement: Finished, Exterior Entry
- Storeys: 2 storeys
- Year Built: 1967
- Price Per Sqft: $687.71

More About Burnaby Hospital, Burnaby South
Latitude: 49.2437663
Longitude: -123.02326656
V5R 2N4
- MLS®: R3148559
- Bedrooms: 6
- Bathrooms: 4
- Type: House
- Square Feet: 3,199 sqft
- Lot Size: 6,876 sqft
- Frontage: 66.00 ft
- Full Baths: 3
- Half Baths: 1
- Taxes: $6262.94
- Parking: Open, Rear Access (5)
- Basement: Finished, Exterior Entry
- Storeys: 2 storeys
- Year Built: 1967
- Price Per Sqft: $687.71
- MLS®: R3148559
- Bedrooms: 6
- Bathrooms: 4
- Type: House
- Square Feet: 3,199 sqft
- Lot Size: 6,876 sqft
- Frontage: 66.00 ft
- Full Baths: 3
- Half Baths: 1
- Taxes: $6262.94
- Parking: Open, Rear Access (5)
- Basement: Finished, Exterior Entry
- Storeys: 2 storeys
- Year Built: 1967
- Price Per Sqft: $687.71
 Brought to you by your friendly REALTORS® through the MLS® System, courtesy of Anthony Trinetti for your convenience.
Disclaimer: This representation is based in whole or in part on data generated by the Chilliwack & District Real Estate Board, Fraser Valley Real Estate Board or Real Estate Board of Greater Vancouver which assumes no responsibility for its accuracy.