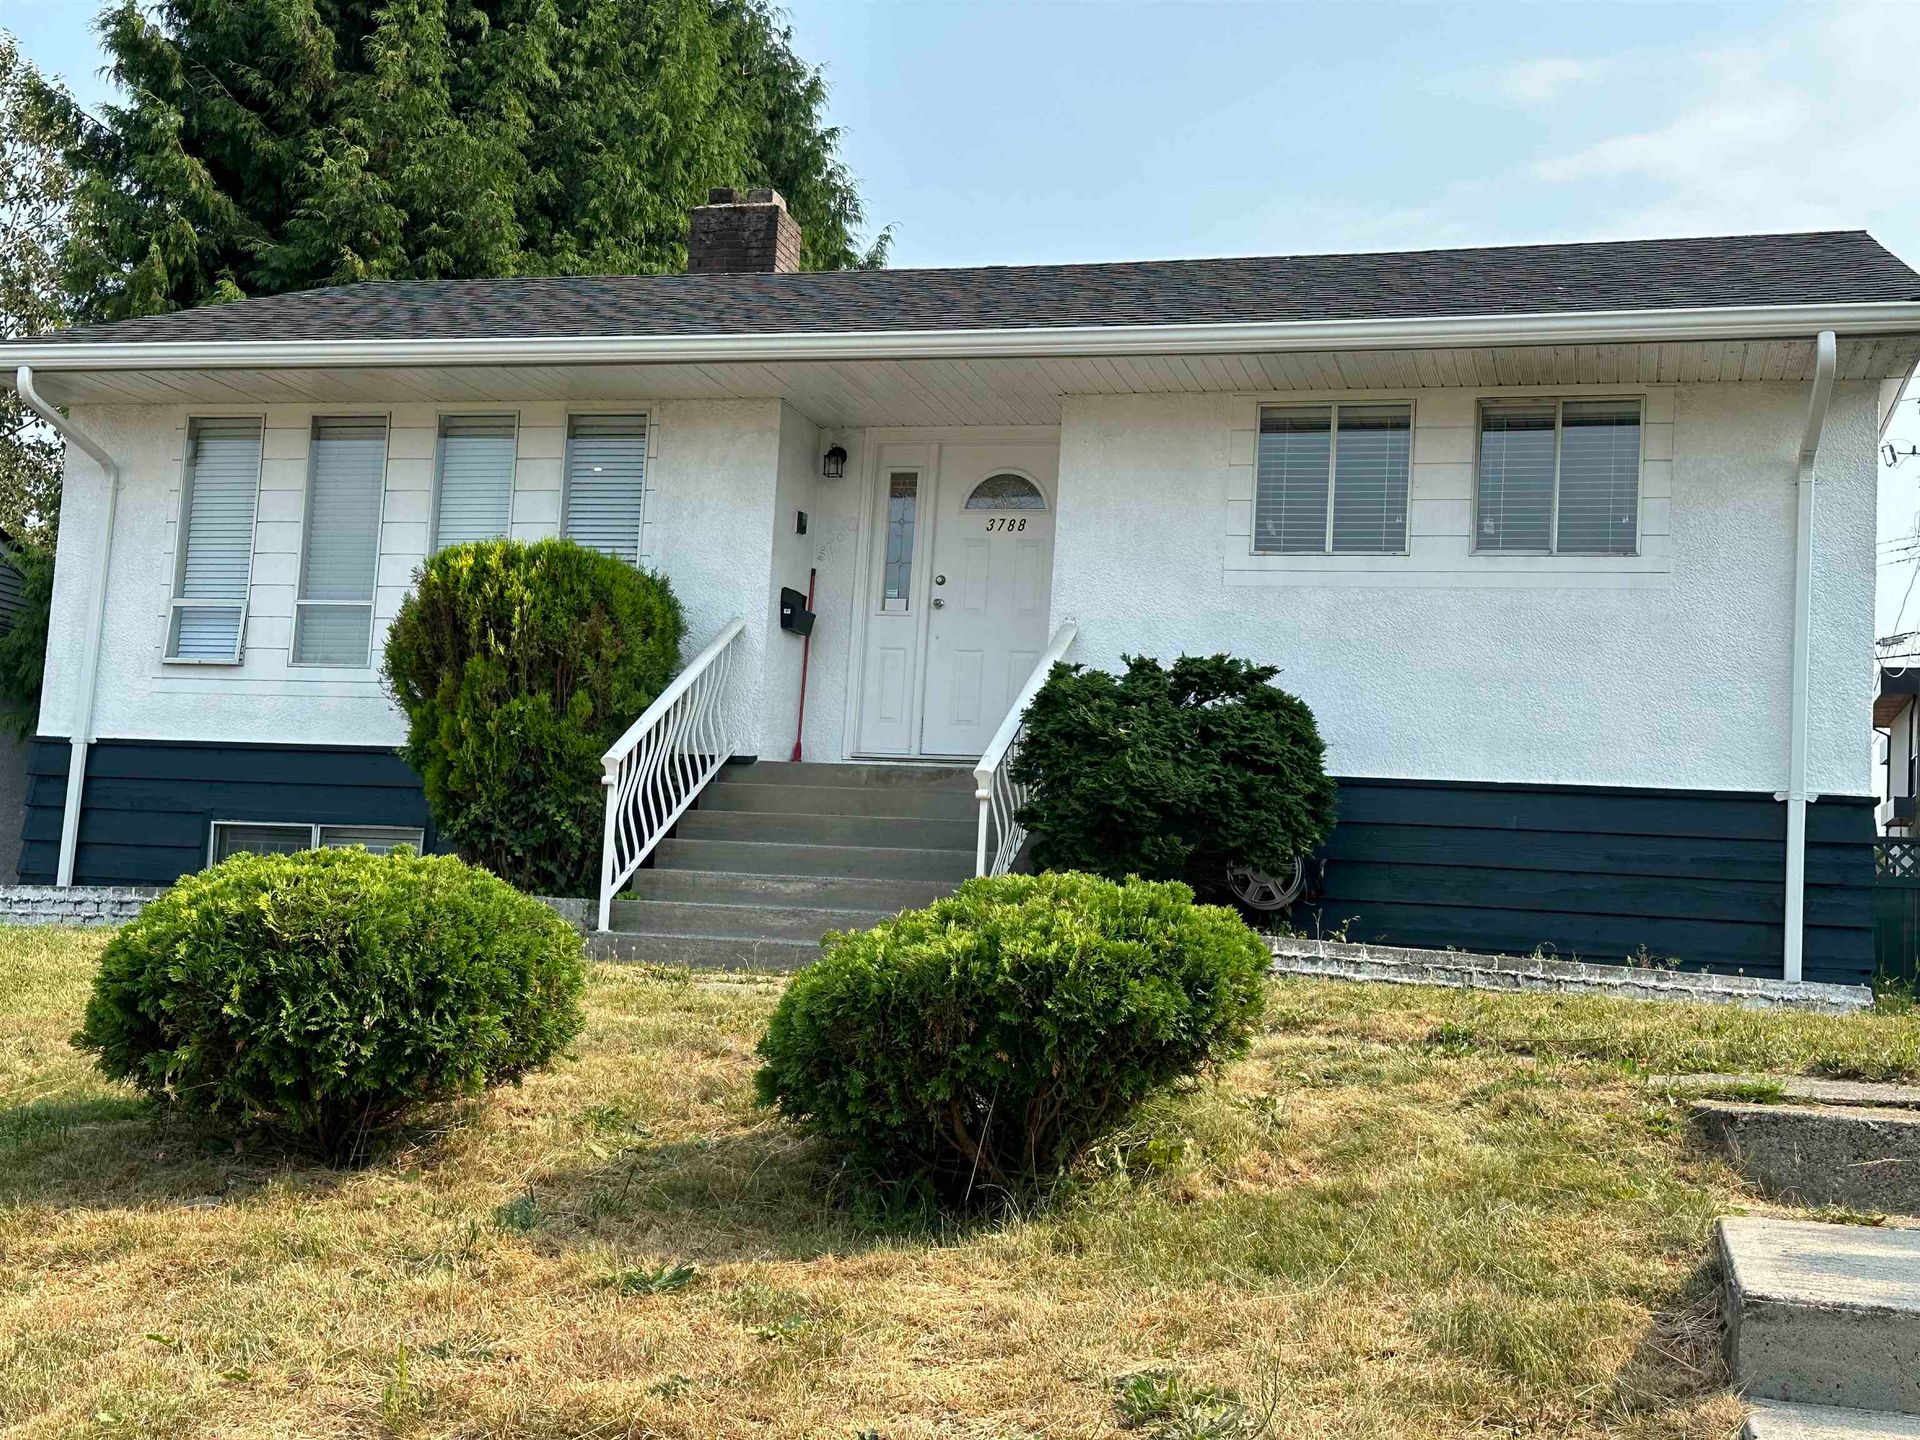
4093 Nithsdale Street
Burnaby Hospital, Burnaby South
6 Bed
5 Bathrooms
3,680 sqft
Garage Double, Rear Access, Garage Door Opener (
Offered at : $2,499,000
About this House in Burnaby Hospital
A home with warmth, privacy, and a true sense of permanence. Built in the mid-1990s and carefully updated & maintained over the years, this beautifully kept residence shows how a well-built home with consistent owner care can offer comfort and character that is hard to replicate in newer construction. Set on a sunny south-facing corner lot, the property feels exceptionally private while still allowing natural light to pour through the home. Enjoy North Shore mountain and city… views as part of daily living, whether cooking in the kitchen, relaxing with family, or entertaining friends. This spacious home offers 6 bdrms, 5 bthrms, rec room, & potential secondary suite w/ a separate entrance. Conveniently located near Burnaby Hospital, BCIT, SkyTrain, Brentwood, Costco, Superstore & Highway 1.
Listed by Oakwyn Realty Ltd..
A home with warmth, privacy, and a true sense of permanence. Built in the mid-1990s and carefully updated & maintained over the years, this beautifully kept residence shows how a well-built home with consistent owner care can offer comfort and character that is hard to replicate in newer construction. Set on a sunny south-facing corner lot, the property feels exceptionally private while still allowing natural light to pour through the home. Enjoy North Shore mountain and city views as part of daily living, whether cooking in the kitchen, relaxing with family, or entertaining friends. This spacious home offers 6 bdrms, 5 bthrms, rec room, & potential secondary suite w/ a separate entrance. Conveniently located near Burnaby Hospital, BCIT, SkyTrain, Brentwood, Costco, Superstore & Highway 1.
Listed by Oakwyn Realty Ltd..
Browse Listing Gallery


Specs and Details
- MLS®: R3139822
- Bedrooms: 6
- Bathrooms: 5
- Type: House
- Square Feet: 3,680 sqft
- Lot Size: 6,000 sqft
- Frontage: 50.00 ft
- Full Baths: 4
- Half Baths: 1
- Taxes: $7849.24
- Parking: Garage Double, Rear Access, Garage Door Opener (
- View: Brentwood area,northshore mtns
- Basement: Finished
- Storeys: 2 storeys
- Year Built: 1994
- Price Per Sqft: $679.08

More About Burnaby Hospital, Burnaby South
Latitude: 49.2511403
Longitude: -123.0134379
V5G 1P5
- MLS®: R3139822
- Bedrooms: 6
- Bathrooms: 5
- Type: House
- Square Feet: 3,680 sqft
- Lot Size: 6,000 sqft
- Frontage: 50.00 ft
- Full Baths: 4
- Half Baths: 1
- Taxes: $7849.24
- Parking: Garage Double, Rear Access, Garage Door Opener (
- View: Brentwood area,northshore mtns
- Basement: Finished
- Storeys: 2 storeys
- Year Built: 1994
- Price Per Sqft: $679.08
- MLS®: R3139822
- Bedrooms: 6
- Bathrooms: 5
- Type: House
- Square Feet: 3,680 sqft
- Lot Size: 6,000 sqft
- Frontage: 50.00 ft
- Full Baths: 4
- Half Baths: 1
- Taxes: $7849.24
- Parking: Garage Double, Rear Access, Garage Door Opener (
- View: Brentwood area,northshore mtns
- Basement: Finished
- Storeys: 2 storeys
- Year Built: 1994
- Price Per Sqft: $679.08
 Brought to you by your friendly REALTORS® through the MLS® System, courtesy of Anthony Trinetti for your convenience.
Disclaimer: This representation is based in whole or in part on data generated by the Chilliwack & District Real Estate Board, Fraser Valley Real Estate Board or Real Estate Board of Greater Vancouver which assumes no responsibility for its accuracy.