16291 80 Avenue
Fleetwood Tynehead, Surrey
8 Bed
6 Bathrooms
3,755 sqft
Garage Double, RV Access/Parking, Front Access (
Offered at : $1,499,999
About this House in Fleetwood Tynehead
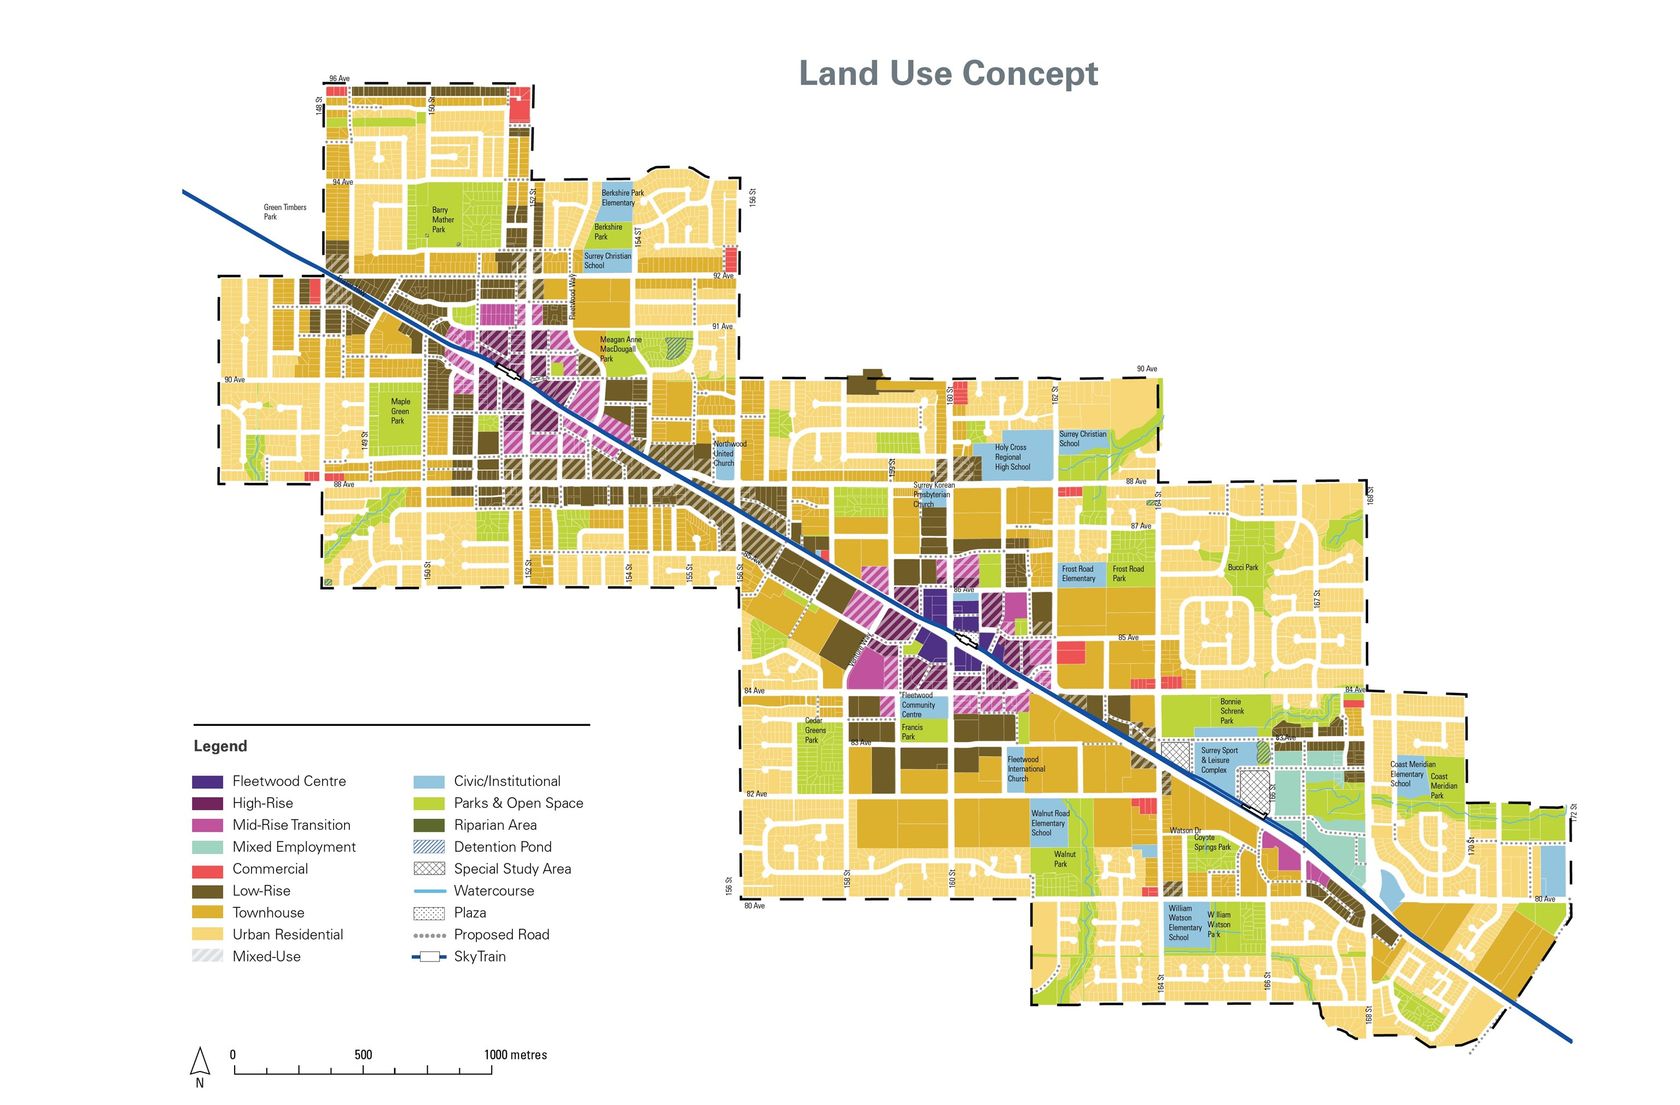
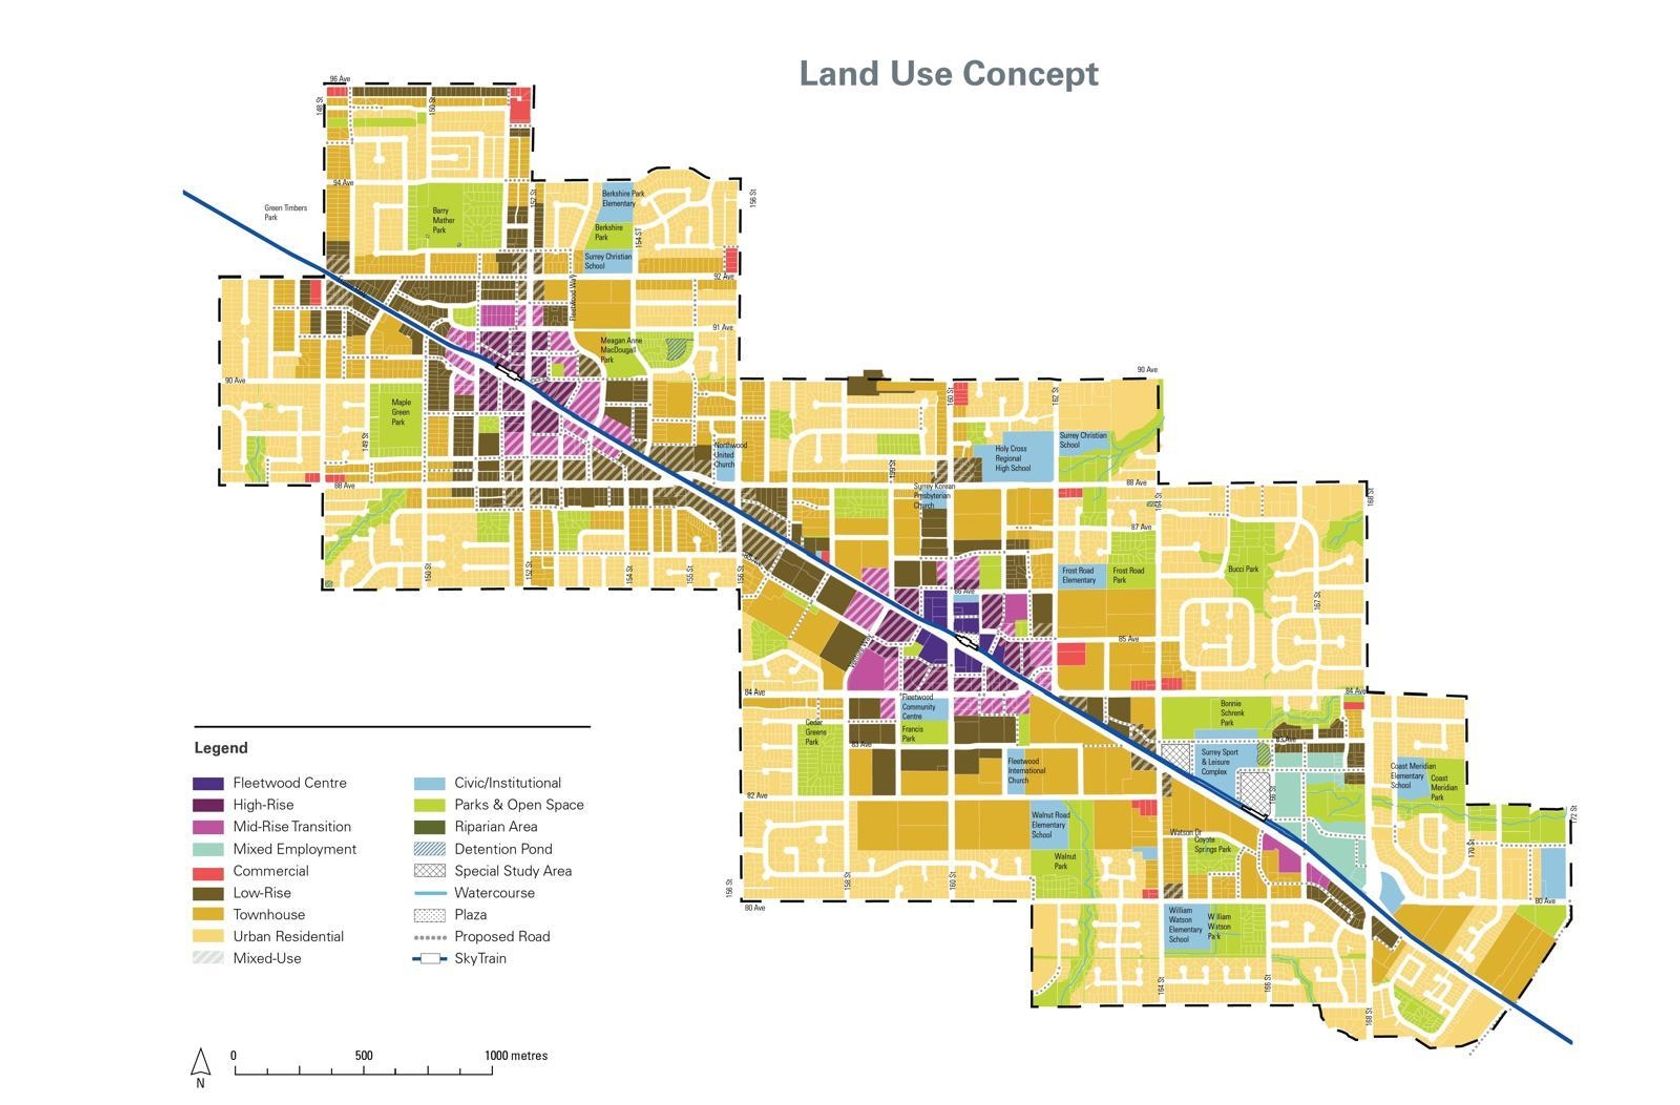
Beautiful 8-bedroom, 6-bathroom home in desirable Fleetwood! Main floor features soaring high ceilings, a living room and family room, plus a bedroom and a full bathroom. Large kitchen offers abundant storage and stainless steel appliances. Walk out from the eating area onto a spacious deck to your private backyard. Upstairs offers a huge primary bedroom with a balcony, a junior primary with a walk-in closet and ensuite, plus two additional bedrooms with a shared bathroom. Co…mes with 2 mortgage helpers (2+1) with shared laundry. Walking distance to elementary school, park, and the future SkyTrain. Excellent rental potential and incredible value!
Listed by Sutton Group-West Coast Realty (Surrey/24).
Beautiful 8-bedroom, 6-bathroom home in desirable Fleetwood! Main floor features soaring high ceilings, a living room and family room, plus a bedroom and a full bathroom. Large kitchen offers abundant storage and stainless steel appliances. Walk out from the eating area onto a spacious deck to your private backyard. Upstairs offers a huge primary bedroom with a balcony, a junior primary with a walk-in closet and ensuite, plus two additional bedrooms with a shared bathroom. Comes with 2 mortgage helpers (2+1) with shared laundry. Walking distance to elementary school, park, and the future SkyTrain. Excellent rental potential and incredible value!
Listed by Sutton Group-West Coast Realty (Surrey/24).


Specs and Details
- MLS®: R3177264
- Bedrooms: 8
- Bathrooms: 6
- Type: House
- Square Feet: 3,755 sqft
- Lot Size: 6,049 sqft
- Frontage: 49.18 ft
- Full Baths: 6
- Half Baths: 0
- Taxes: $8271.44
- Parking: Garage Double, RV Access/Parking, Front Access (
- Basement: Finished, Exterior Entry
- Storeys: 2 storeys
- Year Built: 2001
- Price Per Sqft: $399.47

More About Fleetwood Tynehead, Surrey
Latitude: 49.14849359
Longitude: -122.77043265
V4N 0X2
- MLS®: R3177264
- Bedrooms: 8
- Bathrooms: 6
- Type: House
- Square Feet: 3,755 sqft
- Lot Size: 6,049 sqft
- Frontage: 49.18 ft
- Full Baths: 6
- Half Baths: 0
- Taxes: $8271.44
- Parking: Garage Double, RV Access/Parking, Front Access (
- Basement: Finished, Exterior Entry
- Storeys: 2 storeys
- Year Built: 2001
- Price Per Sqft: $399.47
 Brought to you by your friendly REALTORS® through the MLS® System, courtesy of Anthony Trinetti for your convenience.
Disclaimer: This representation is based in whole or in part on data generated by the Chilliwack & District Real Estate Board, Fraser Valley Real Estate Board or Real Estate Board of Greater Vancouver which assumes no responsibility for its accuracy.