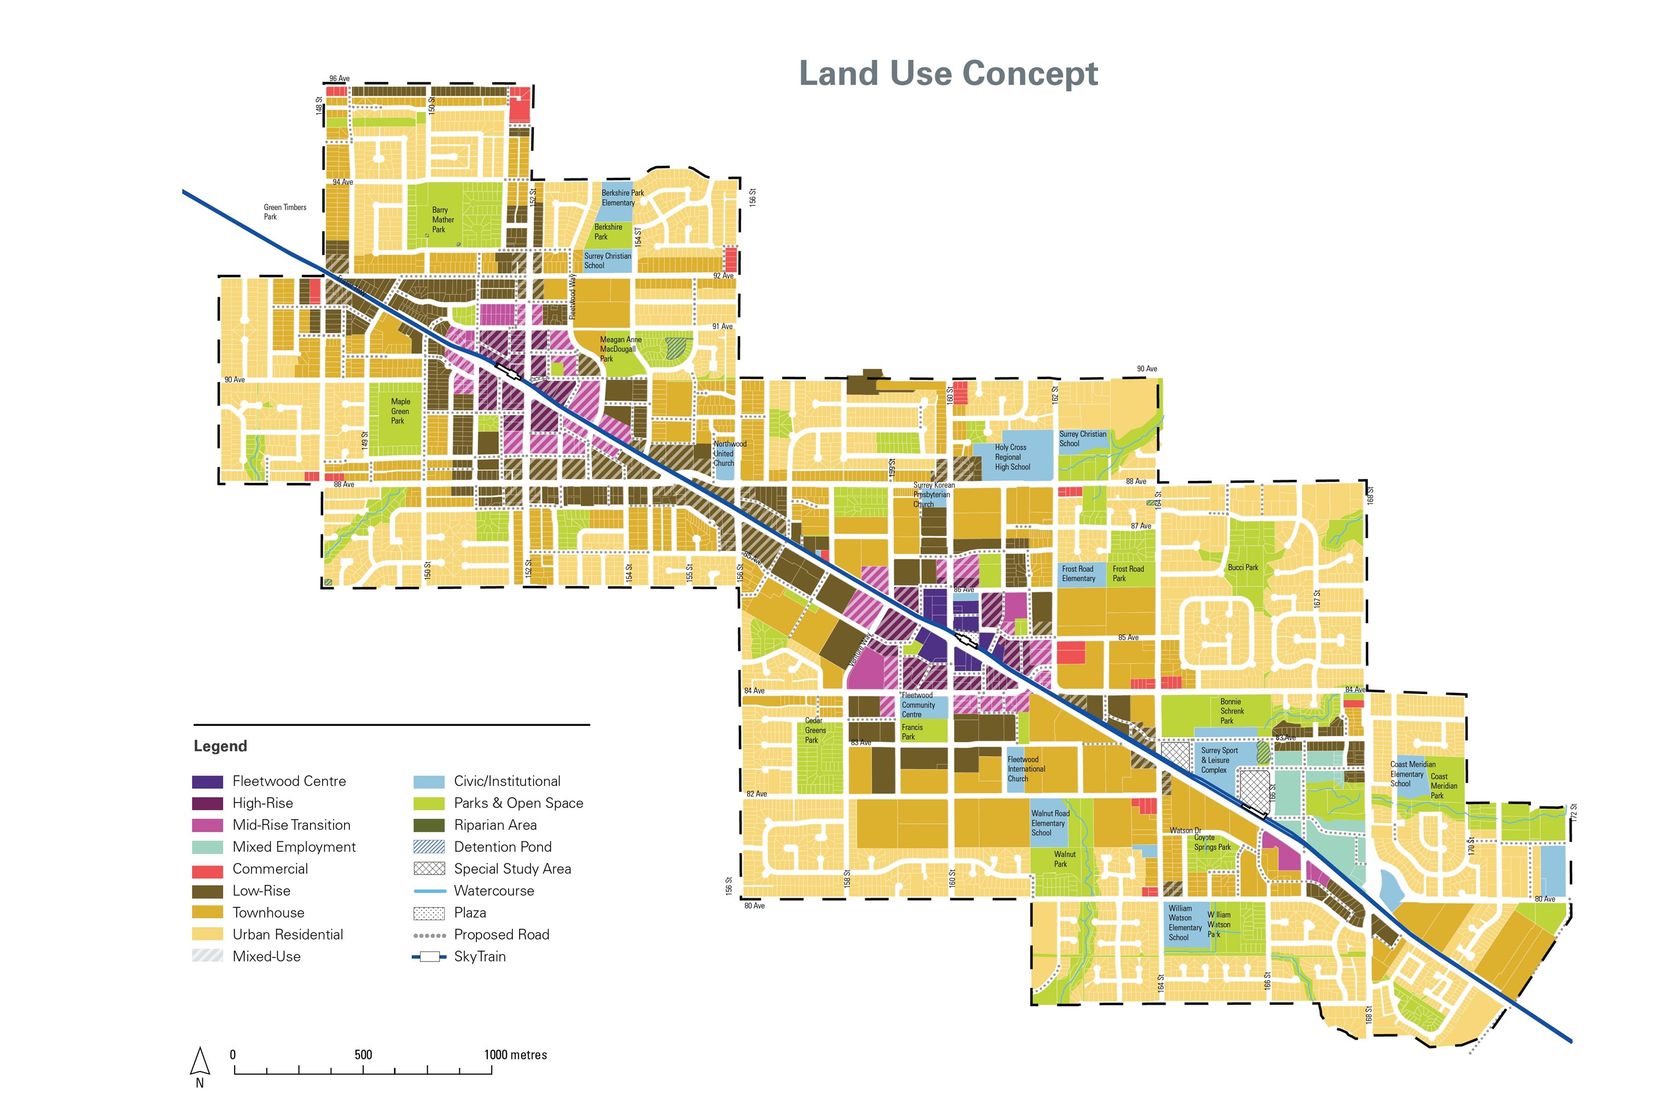
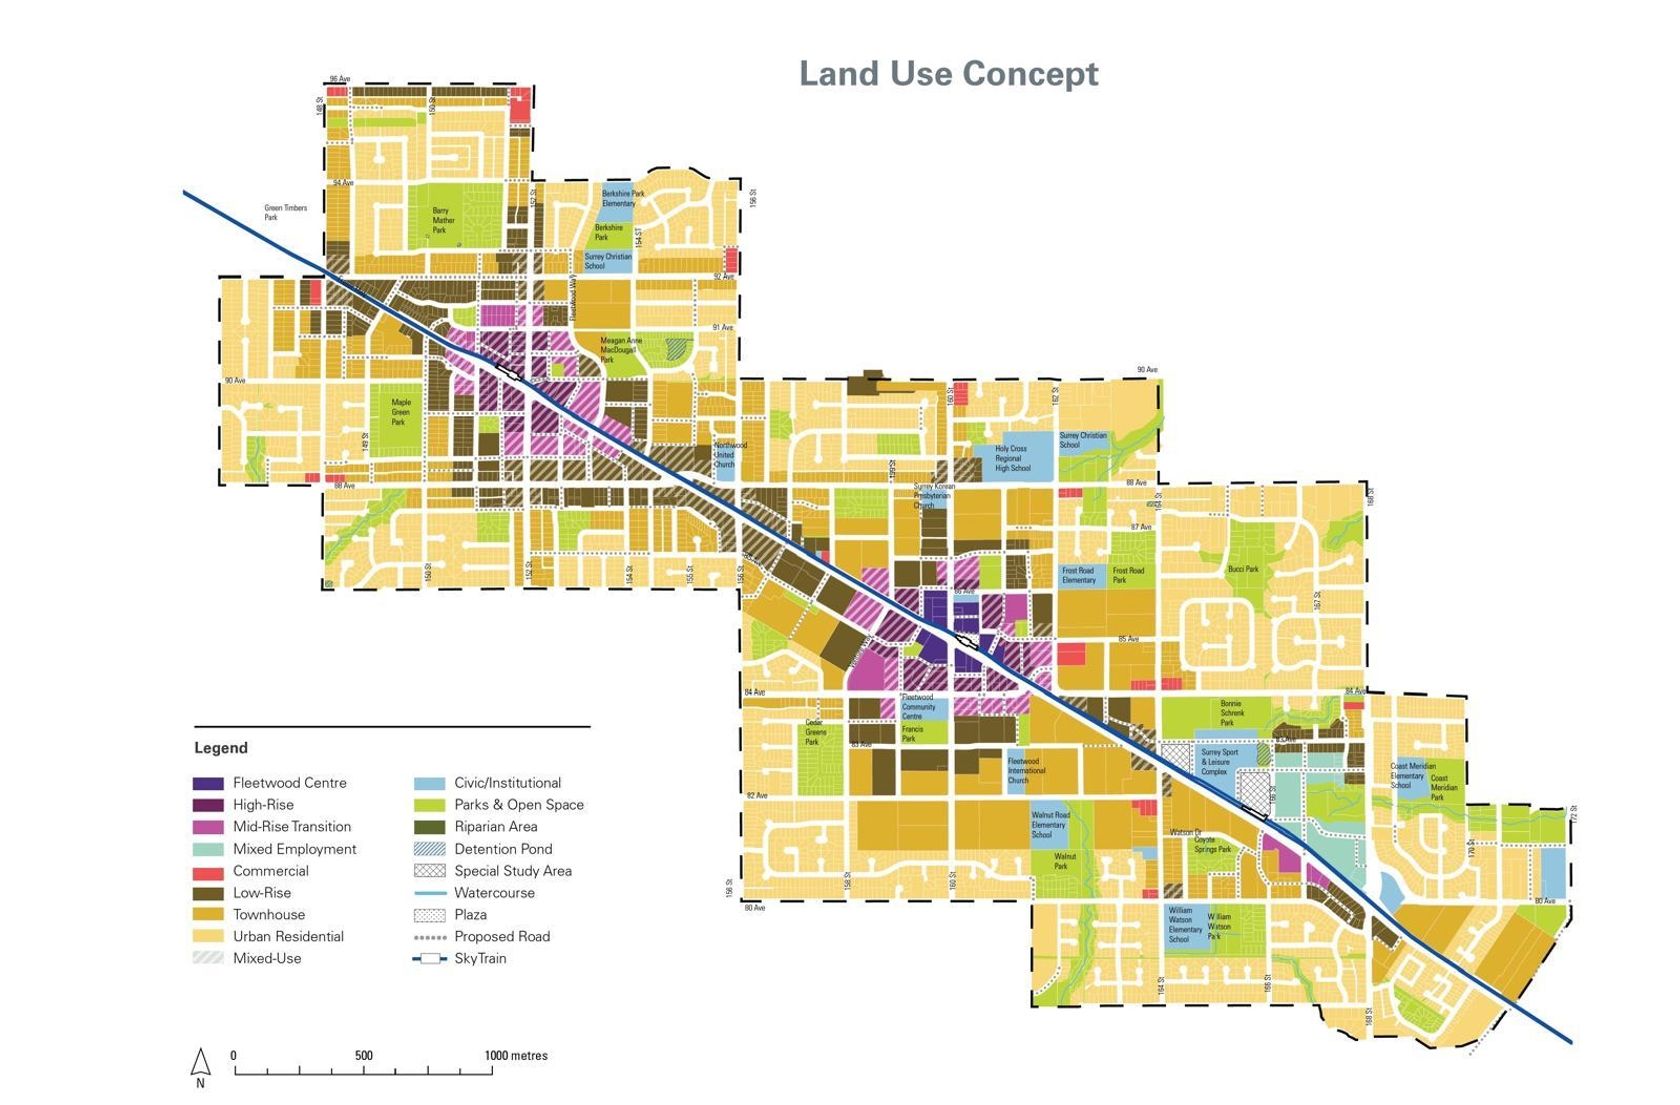
15390 80a Avenue
Fleetwood Tynehead, Surrey
4 Bed
4 Bathrooms
2,895 sqft
Garage Double, Front Access, Garage Door Opener
Offered at : $1,548,000
About this House in Fleetwood Tynehead
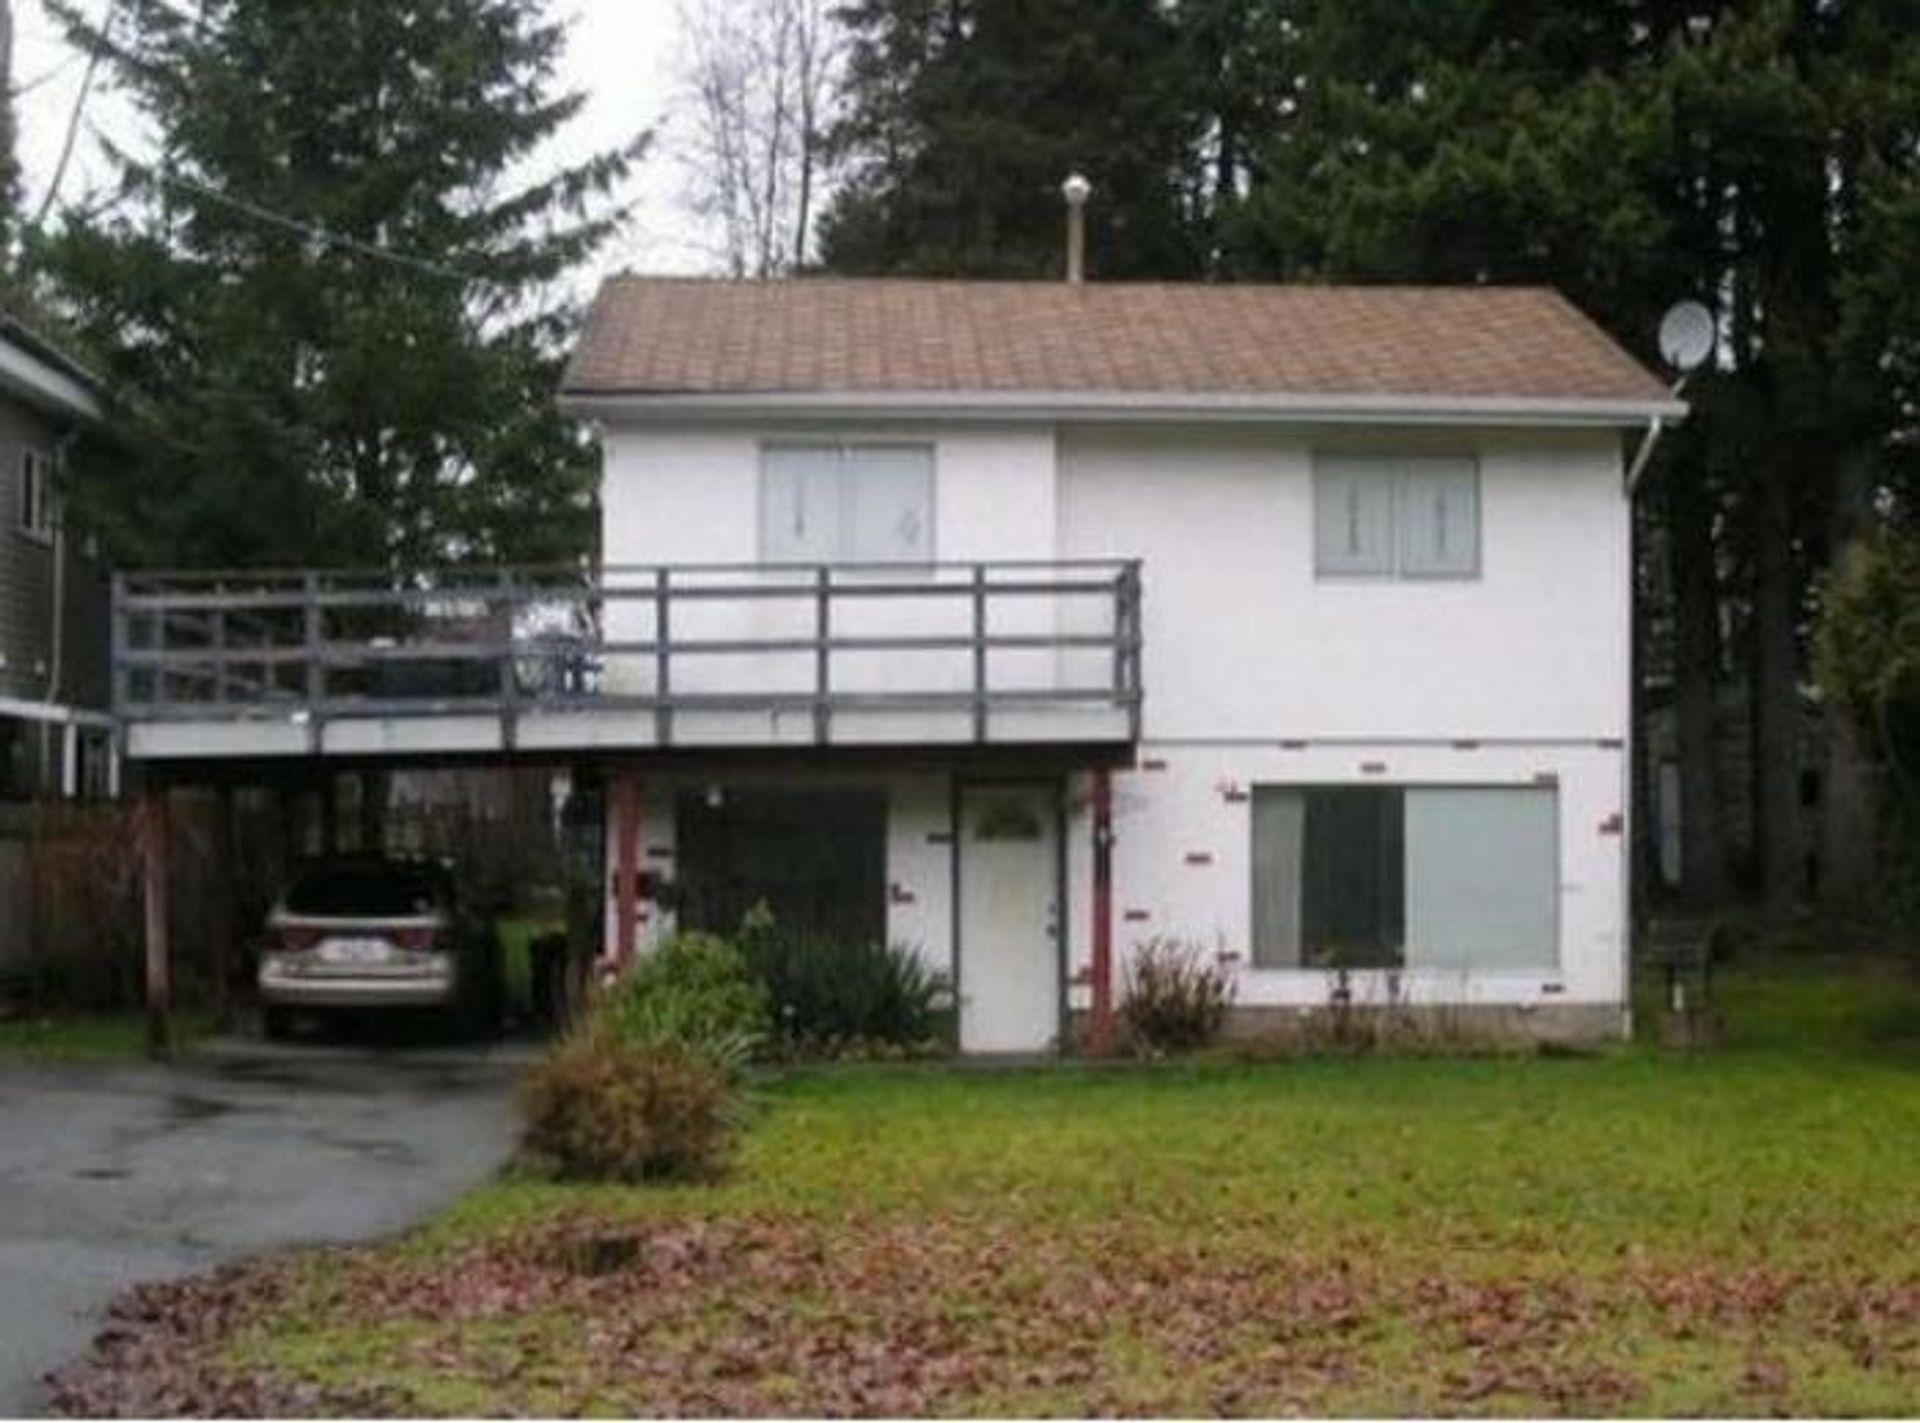
Beautifully south yard facing family home, 2 levels + half bsmt, 3 bdrms up, additional one bedroom can be arranged on main. 3.5 baths with large rec room down. Nothing has been overlooked! Central air conditioning and Hardwood floors. Open Kitchen with granite countertops with stainless steel appliances. Downstairs basement with large rec room, huge 5' crawl space with more than enough storage space. Immaculate landscaped front and backyard. Located on a cul-de-sac close to …schools, shopping, Fleetwood Park, Library & Rec center. Don't miss this opportunity and book your viewing today.
Listed by RE/MAX Crest Realty.
Beautifully south yard facing family home, 2 levels + half bsmt, 3 bdrms up, additional one bedroom can be arranged on main. 3.5 baths with large rec room down. Nothing has been overlooked! Central air conditioning and Hardwood floors. Open Kitchen with granite countertops with stainless steel appliances. Downstairs basement with large rec room, huge 5' crawl space with more than enough storage space. Immaculate landscaped front and backyard. Located on a cul-de-sac close to schools, shopping, Fleetwood Park, Library & Rec center. Don't miss this opportunity and book your viewing today.
Listed by RE/MAX Crest Realty.
Browse Listing Gallery

Specs and Details
- MLS®: R3159015
- Bedrooms: 4
- Bathrooms: 4
- Type: House
- Square Feet: 2,895 sqft
- Lot Size: 7,134 sqft
- Full Baths: 3
- Half Baths: 1
- Taxes: $6179.7
- Parking: Garage Double, Front Access, Garage Door Opener
- Basement: Crawl Space, Full, Exterior Entry
- Storeys: 2 storeys
- Year Built: 1993
- Style: Basement Entry
- Price Per Sqft: $534.72

More About Fleetwood Tynehead, Surrey
Latitude: 49.1488867
Longitude: -122.7952326
V3S 7X7
- MLS®: R3159015
- Bedrooms: 4
- Bathrooms: 4
- Type: House
- Square Feet: 2,895 sqft
- Lot Size: 7,134 sqft
- Full Baths: 3
- Half Baths: 1
- Taxes: $6179.7
- Parking: Garage Double, Front Access, Garage Door Opener
- Basement: Crawl Space, Full, Exterior Entry
- Storeys: 2 storeys
- Year Built: 1993
- Style: Basement Entry
- Price Per Sqft: $534.72
- MLS®: R3159015
- Bedrooms: 4
- Bathrooms: 4
- Type: House
- Square Feet: 2,895 sqft
- Lot Size: 7,134 sqft
- Full Baths: 3
- Half Baths: 1
- Taxes: $6179.7
- Parking: Garage Double, Front Access, Garage Door Opener
- Basement: Crawl Space, Full, Exterior Entry
- Storeys: 2 storeys
- Year Built: 1993
- Style: Basement Entry
- Price Per Sqft: $534.72
 Brought to you by your friendly REALTORS® through the MLS® System, courtesy of Anthony Trinetti for your convenience.
Disclaimer: This representation is based in whole or in part on data generated by the Chilliwack & District Real Estate Board, Fraser Valley Real Estate Board or Real Estate Board of Greater Vancouver which assumes no responsibility for its accuracy.