5260 Rowling Place
Richmond
5 Bed
3 Bathrooms
2,199 sqft
Garage Double, Front Access, Garage Door Opener
Offered at : $1,280,000
About this House in Richmond
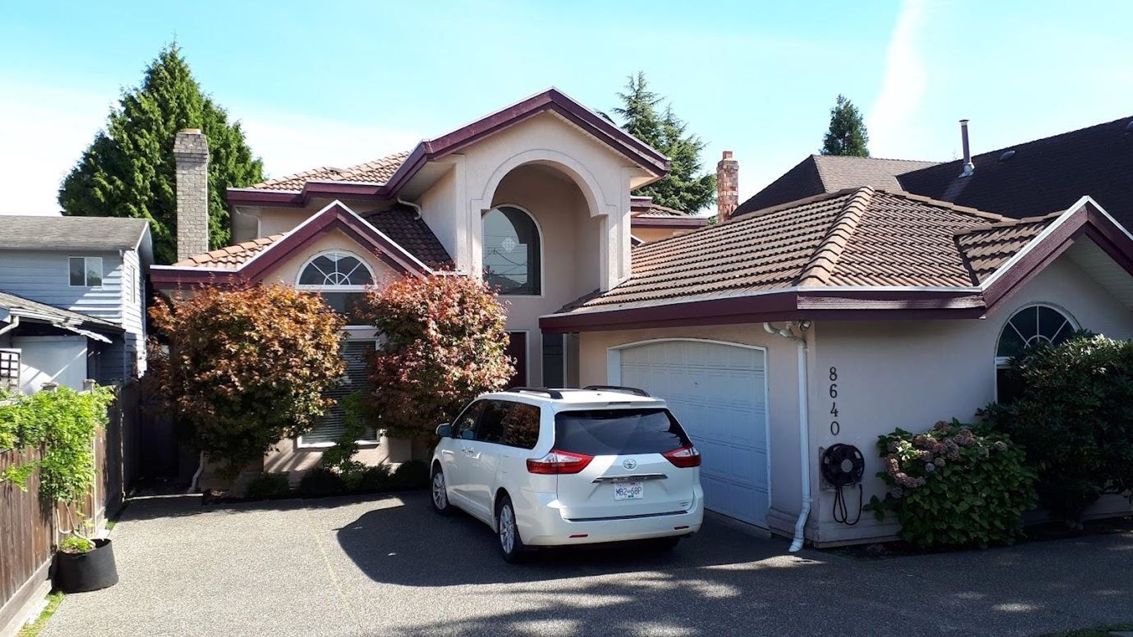
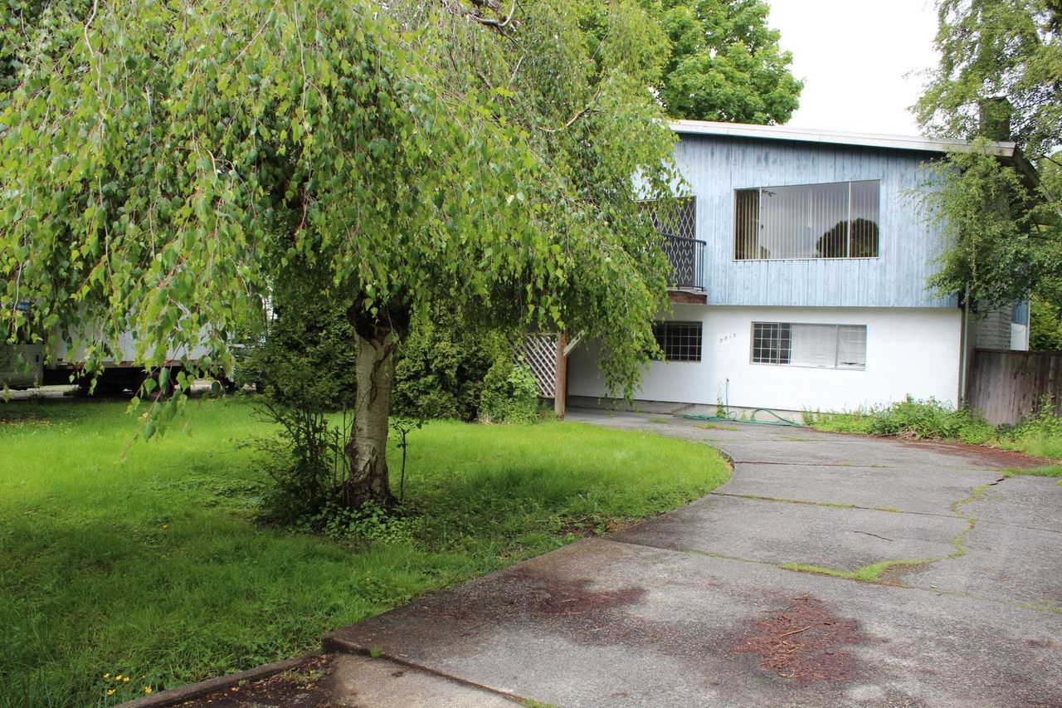
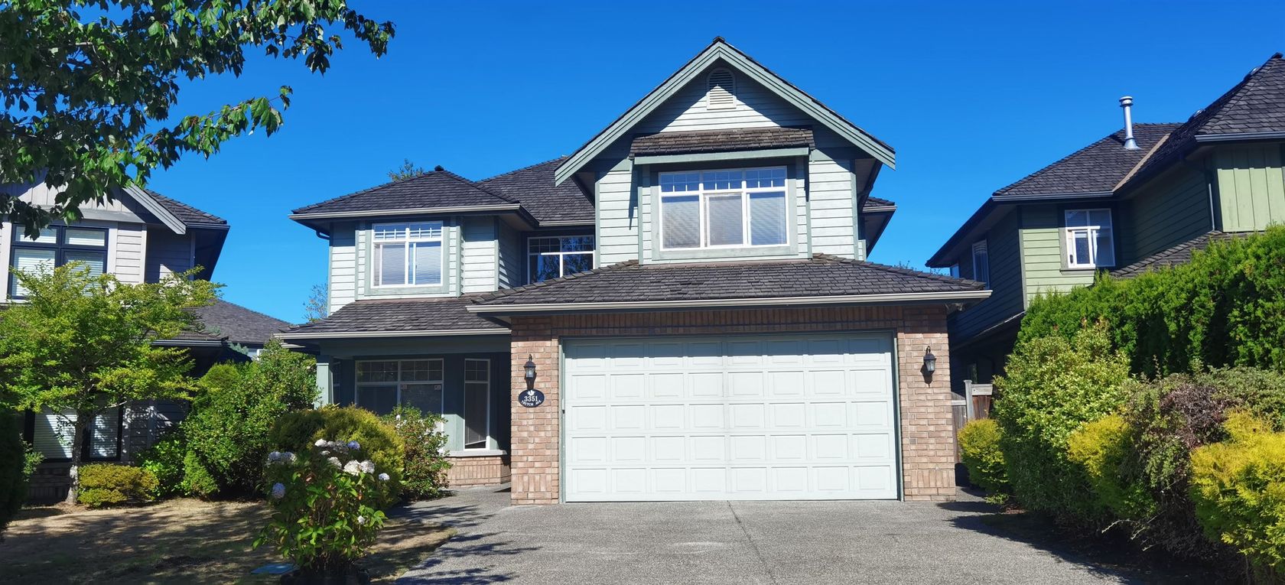
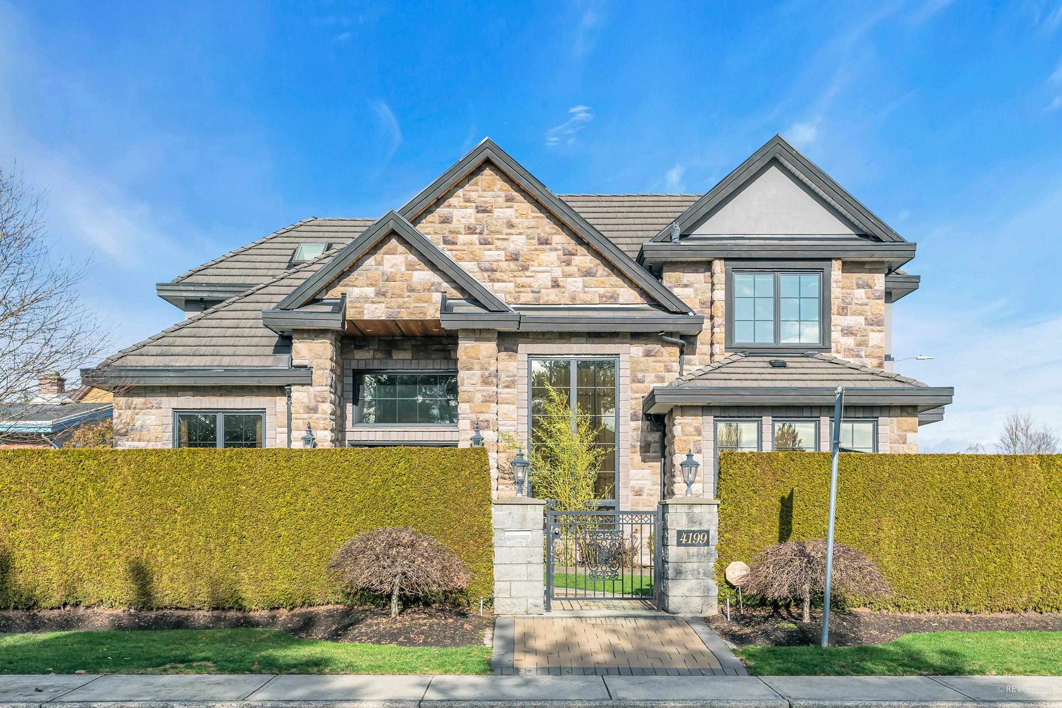
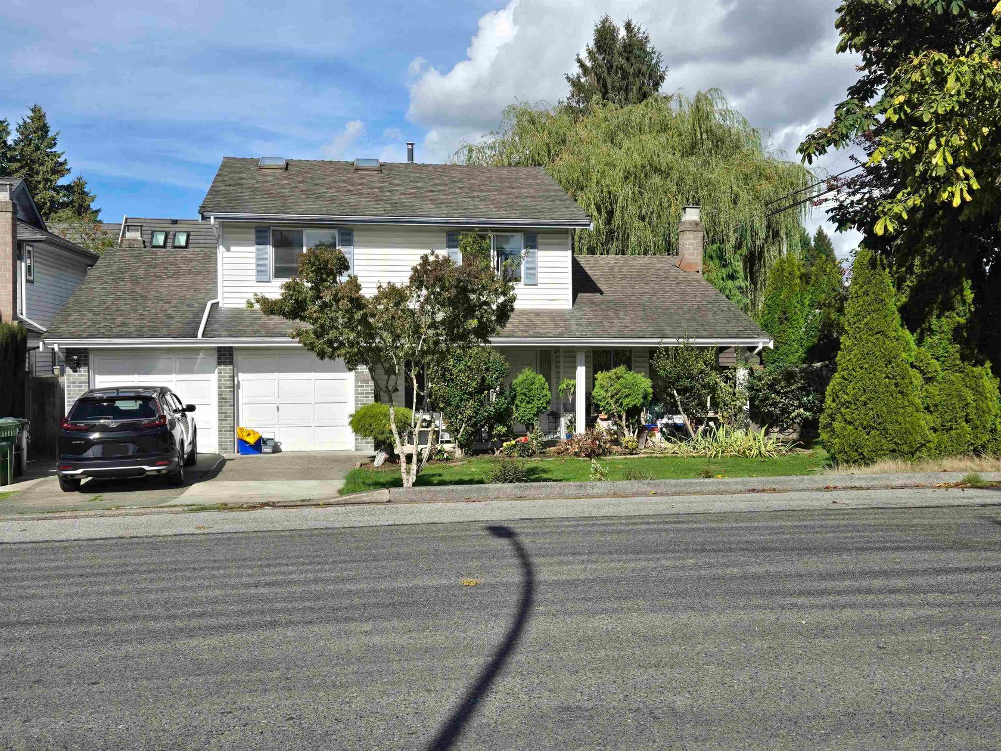
HAMILTON area, 2 level with sunny southern backyard, 5 bedrooms and 2.5 bathroom. 2,199sf house, 4 bedrooms & 2 bathrooms up, 1 bedroom & powder room on main floor, double attached garage. Functional layout, 15” high ceiling foyer and living room, spiral staircase, gourmet open kitchen with island, good size nook area, good size covered sundeck off the kitchen, gas fireplaces in family room, forced air heating, and central air conditioning.
Listed by RE/MAX Crest Realty.
Browse Listing Gallery

Specs and Details
- MLS®: R3146127
- Bedrooms: 5
- Bathrooms: 3
- Type: House
- Square Feet: 2,199 sqft
- Lot Size: 4,036 sqft
- Frontage: 44.00 ft
- Full Baths: 2
- Half Baths: 1
- Taxes: $4646.88
- Parking: Garage Double, Front Access, Garage Door Opener
- Basement: None
- Storeys: 2 storeys
- Year Built: 1994
- Price Per Sqft: $582.08

More About , Richmond
Latitude: 49.175693
Longitude: -122.9763298
V6V 2T1
- MLS®: R3146127
- Bedrooms: 5
- Bathrooms: 3
- Type: House
- Square Feet: 2,199 sqft
- Lot Size: 4,036 sqft
- Frontage: 44.00 ft
- Full Baths: 2
- Half Baths: 1
- Taxes: $4646.88
- Parking: Garage Double, Front Access, Garage Door Opener
- Basement: None
- Storeys: 2 storeys
- Year Built: 1994
- Price Per Sqft: $582.08
- MLS®: R3146127
- Bedrooms: 5
- Bathrooms: 3
- Type: House
- Square Feet: 2,199 sqft
- Lot Size: 4,036 sqft
- Frontage: 44.00 ft
- Full Baths: 2
- Half Baths: 1
- Taxes: $4646.88
- Parking: Garage Double, Front Access, Garage Door Opener
- Basement: None
- Storeys: 2 storeys
- Year Built: 1994
- Price Per Sqft: $582.08
 Brought to you by your friendly REALTORS® through the MLS® System, courtesy of Anthony Trinetti for your convenience.
Disclaimer: This representation is based in whole or in part on data generated by the Chilliwack & District Real Estate Board, Fraser Valley Real Estate Board or Real Estate Board of Greater Vancouver which assumes no responsibility for its accuracy.