21 - 8670 156 Street
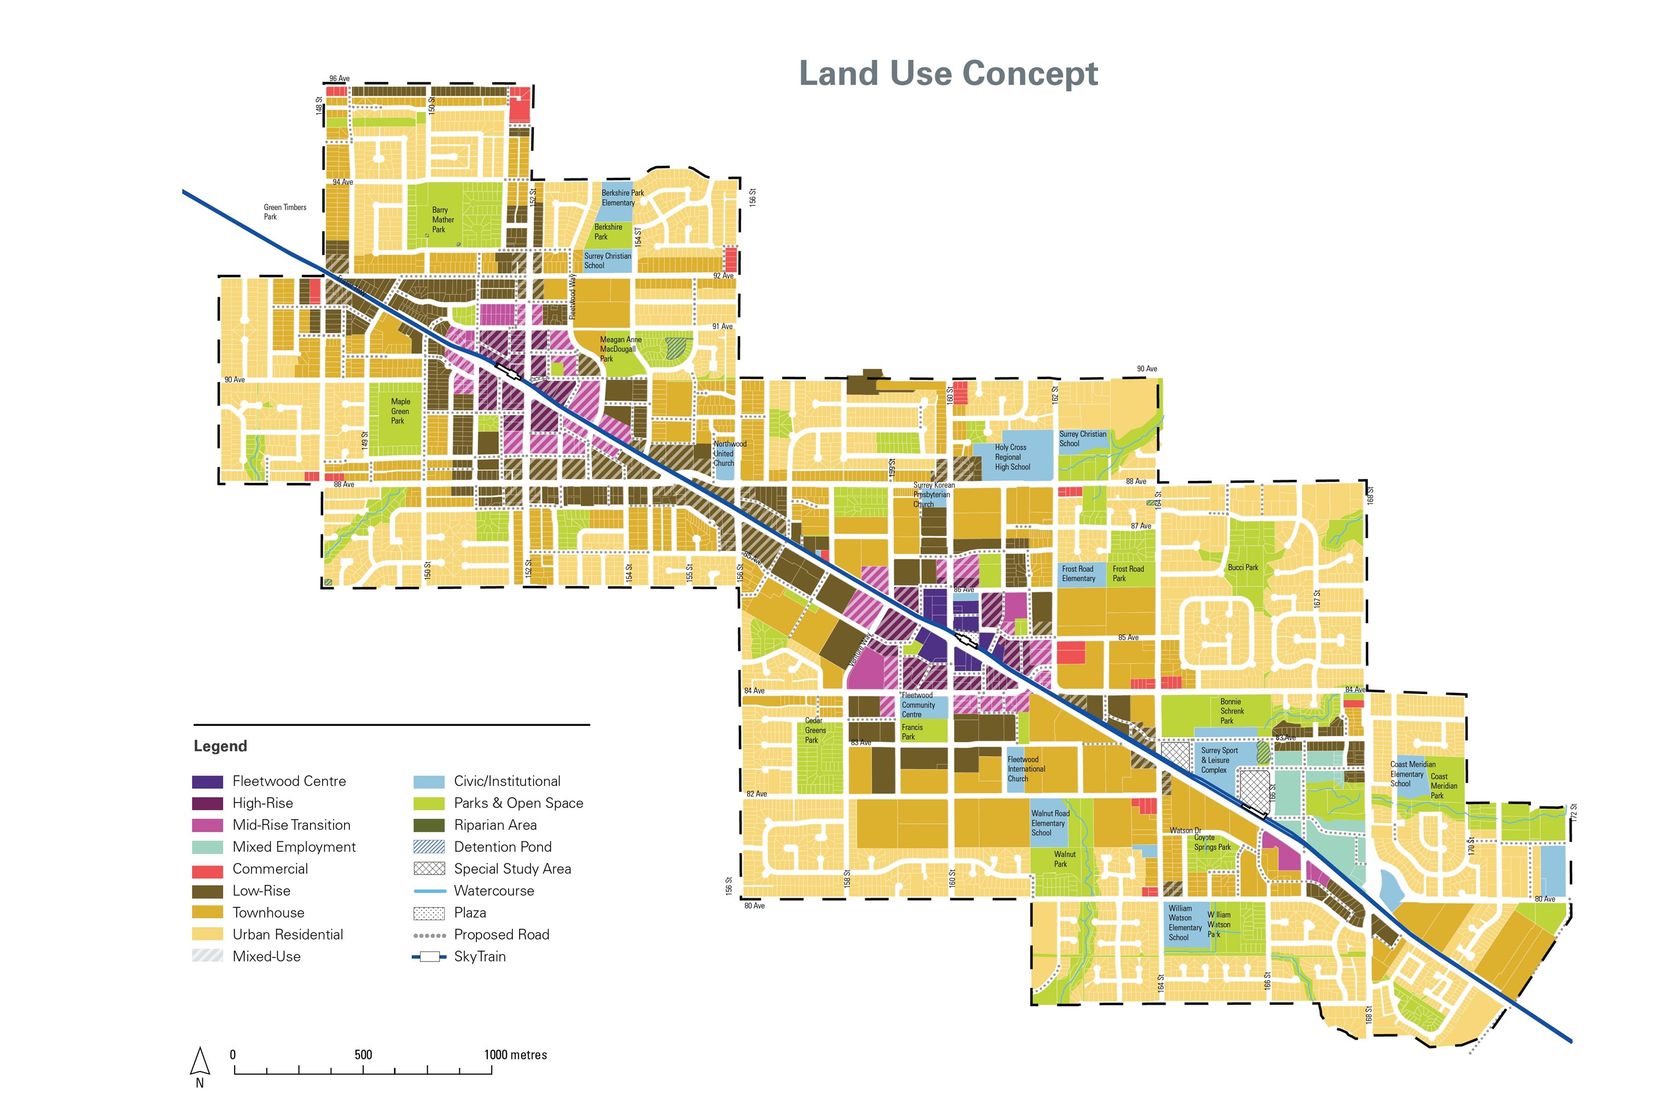
Fleetwood Tynehead, Surrey
3 Bed
2 Bathrooms
1,344 sqft
Open, Guest, Front Access (2)
Offered at : $339,000
About this House in Fleetwood Tynehead
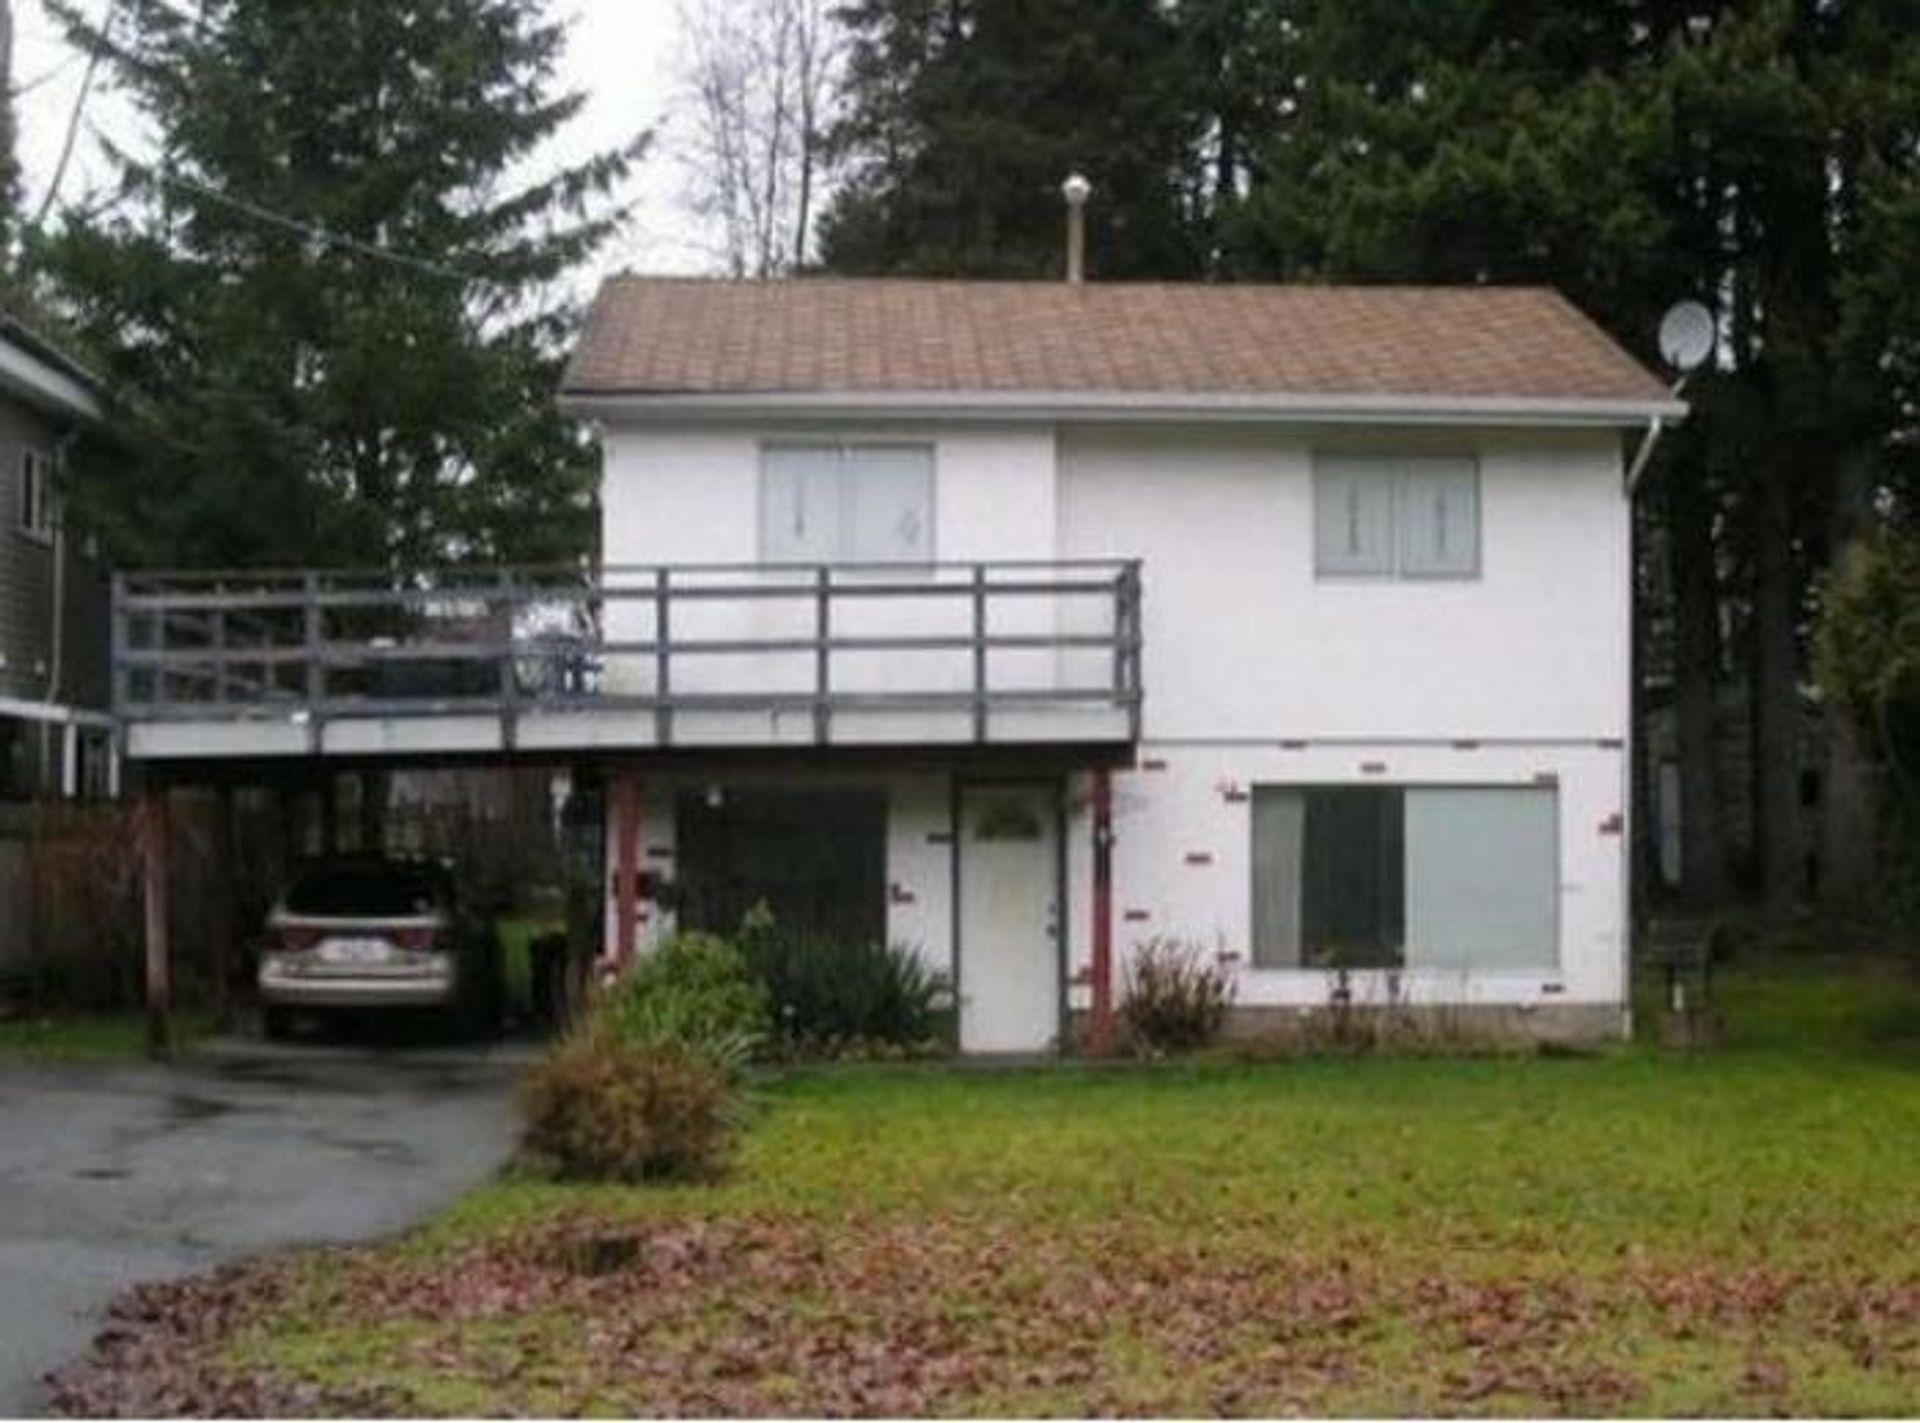
Centrally located - WESTWOOD COURT. Lots & Lots of storage. 3-bedroom, 2-bath doublewide mobile home with vaulted ceiling. Very spacious living room, kitchen and primary bedroom. Large covered deck, visitor parking, and a friendly gated 55+ community close to clinics, Fleetwood Library, and the Sport & Leisure Center. Fenced dog run. Quick Possession. A Great place to Retire. Come and view. Open House Sat & Sun 1-3 PM Sept 12th & 13th.
Listed by RE/MAX 2000 Realty.
Browse Listing Gallery

Specs and Details
- MLS®: R3142302
- Bedrooms: 3
- Bathrooms: 2
- Type: House
- Square Feet: 1,344 sqft
- Full Baths: 2
- Half Baths: 0
- Taxes: $895
- Maintenance: $1,036.00
- Parking: Open, Guest, Front Access (2)
- Basement: Crawl Space, Unfinished
- Storeys: 1 storeys
- Year Built: 1986
- Style: Rancher/Bungalow
- Price Per Sqft: $252.23

More About Fleetwood Tynehead, Surrey
Latitude: 49.1604942
Longitude: -122.7881054
V3S 3S1
- MLS®: R3142302
- Bedrooms: 3
- Bathrooms: 2
- Type: House
- Square Feet: 1,344 sqft
- Full Baths: 2
- Half Baths: 0
- Taxes: $895
- Maintenance: $1,036.00
- Parking: Open, Guest, Front Access (2)
- Basement: Crawl Space, Unfinished
- Storeys: 1 storeys
- Year Built: 1986
- Style: Rancher/Bungalow
- Price Per Sqft: $252.23
- MLS®: R3142302
- Bedrooms: 3
- Bathrooms: 2
- Type: House
- Square Feet: 1,344 sqft
- Full Baths: 2
- Half Baths: 0
- Taxes: $895
- Maintenance: $1,036.00
- Parking: Open, Guest, Front Access (2)
- Basement: Crawl Space, Unfinished
- Storeys: 1 storeys
- Year Built: 1986
- Style: Rancher/Bungalow
- Price Per Sqft: $252.23
 Brought to you by your friendly REALTORS® through the MLS® System, courtesy of Anthony Trinetti for your convenience.
Disclaimer: This representation is based in whole or in part on data generated by the Chilliwack & District Real Estate Board, Fraser Valley Real Estate Board or Real Estate Board of Greater Vancouver which assumes no responsibility for its accuracy.